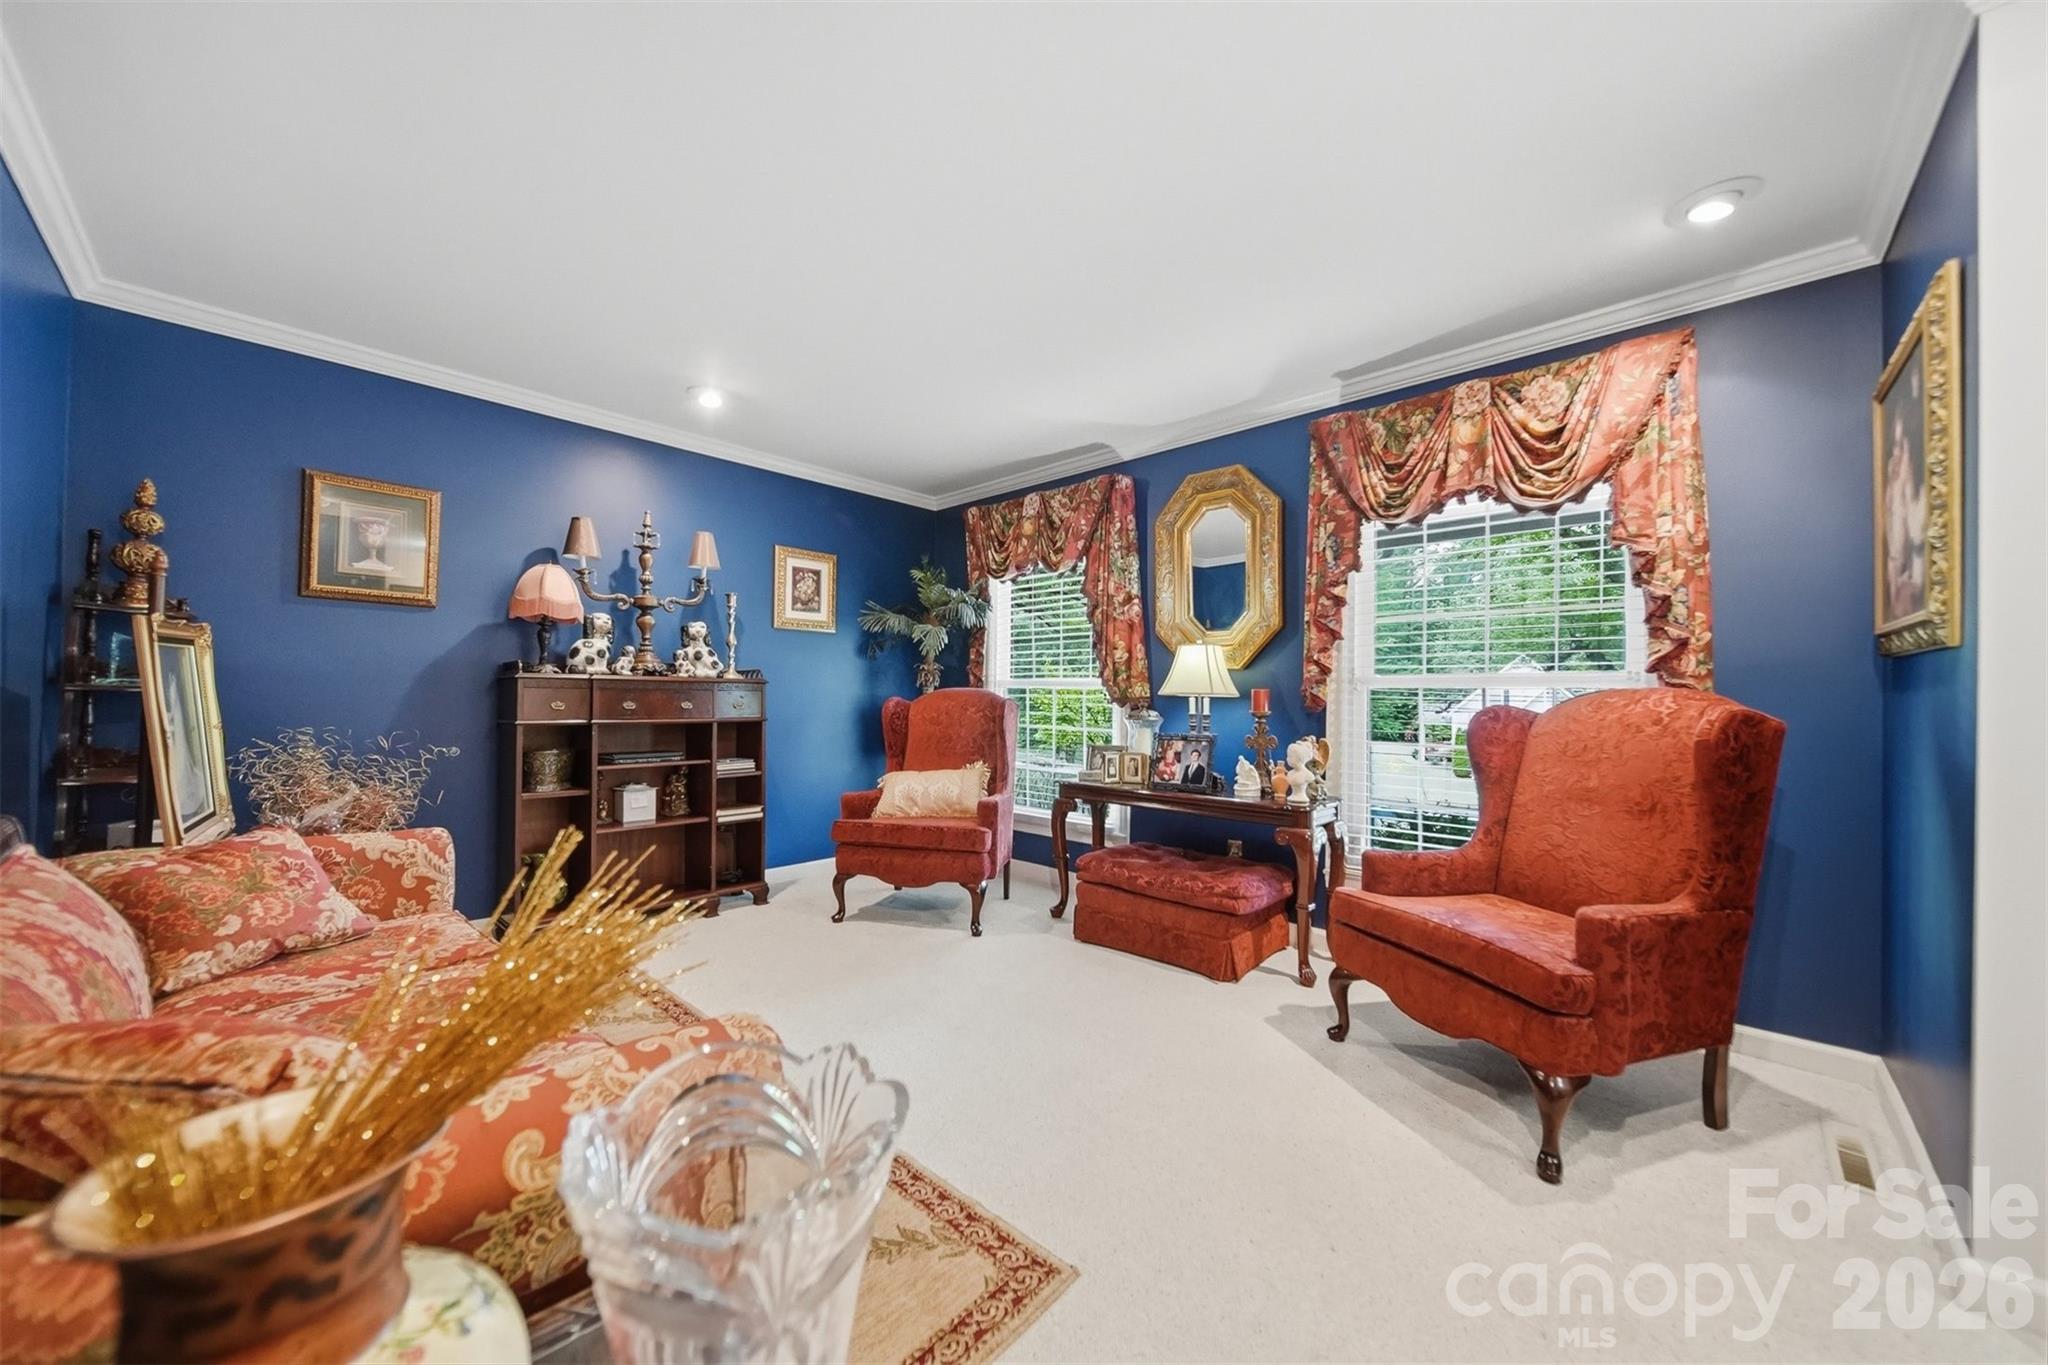
Property photo 1
Property photo 2
Property photo 3
Property photo 4
Property photo 5
3 Beds
2 Baths
2,123 sqft

$399,000

1756 12th Street Drive NW, Hickory NC, 28601

Price per sqft$187.94
Built in1976
Property size2,123 sqft
Property typeResidential
Courtesy of Realty ONE Group @ Home, Jonathan Houck Listing Contact: [email protected]

Overview

Under contract

Under Contract-show

Listed Jul 24, 2026

Updated 5h ago

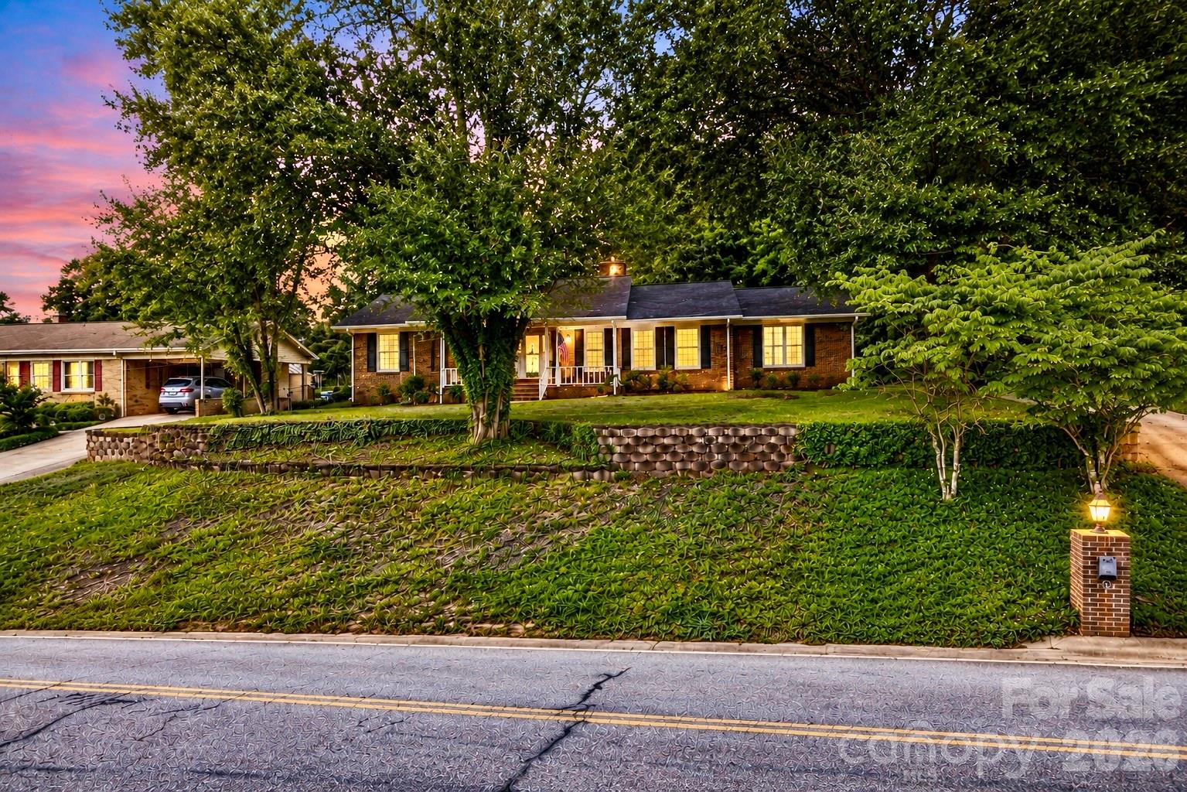
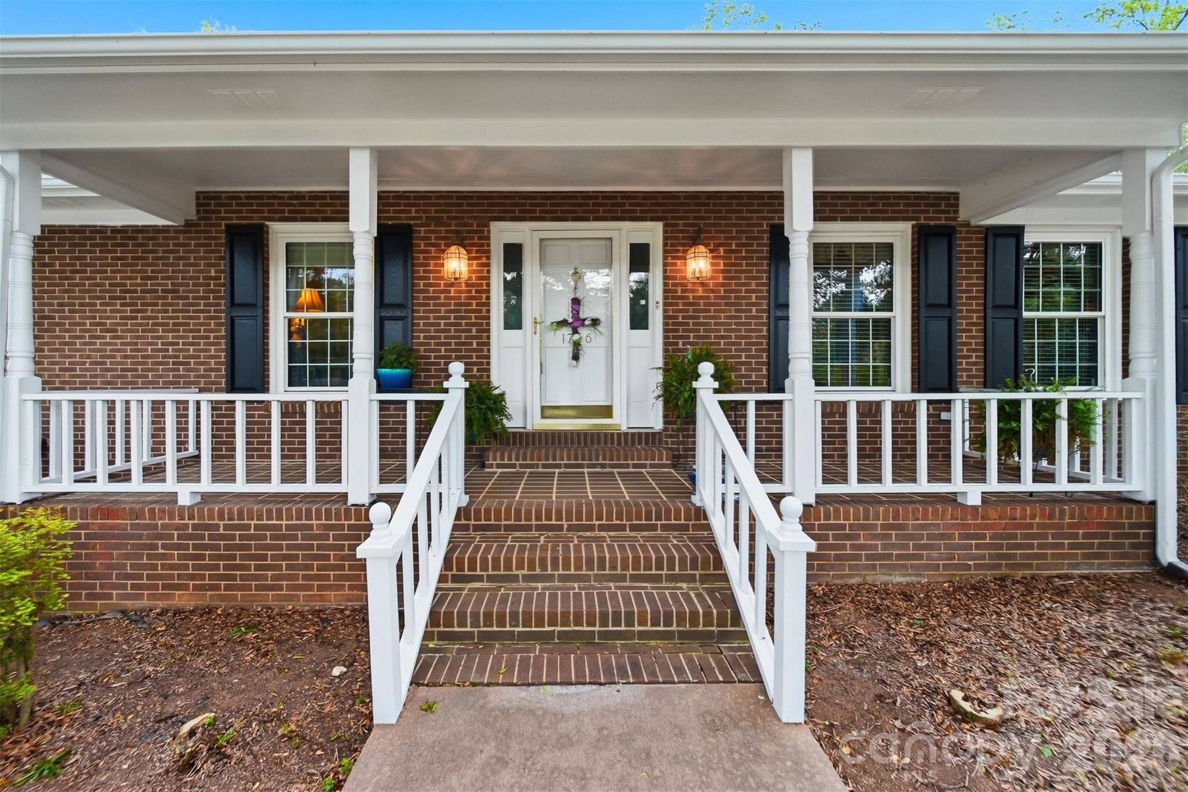
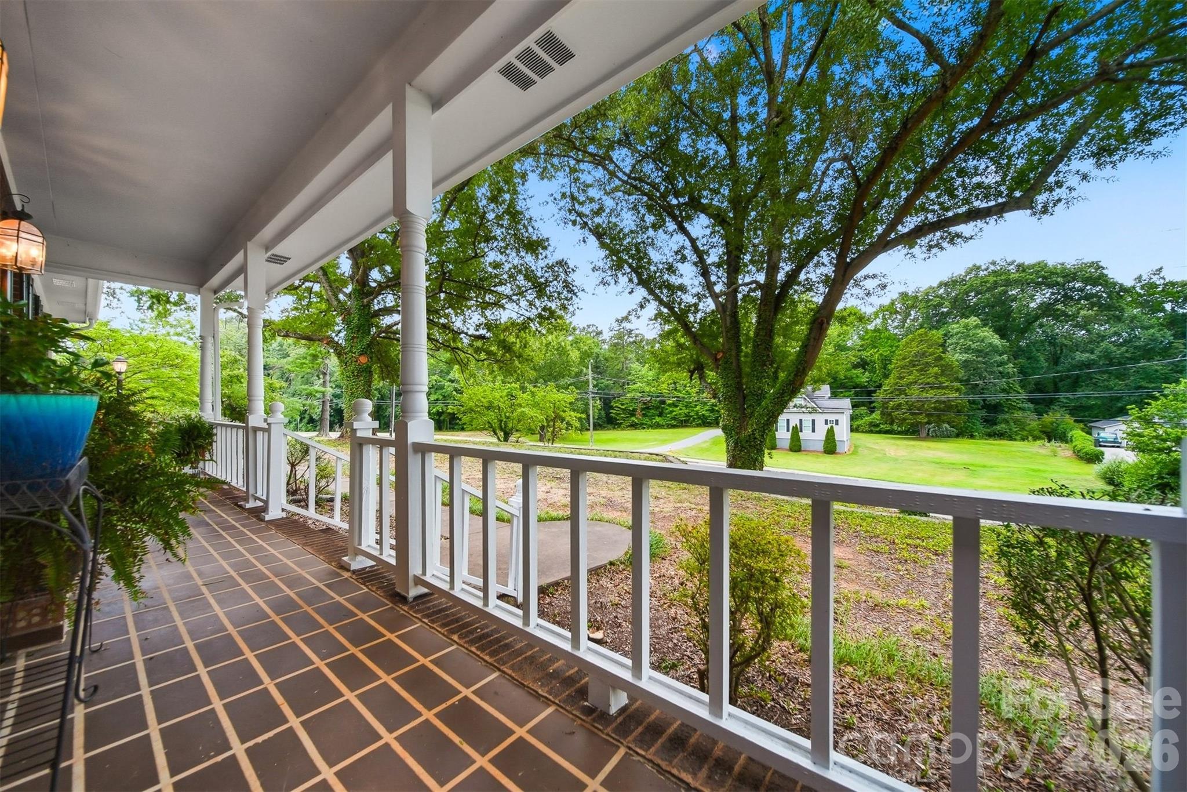
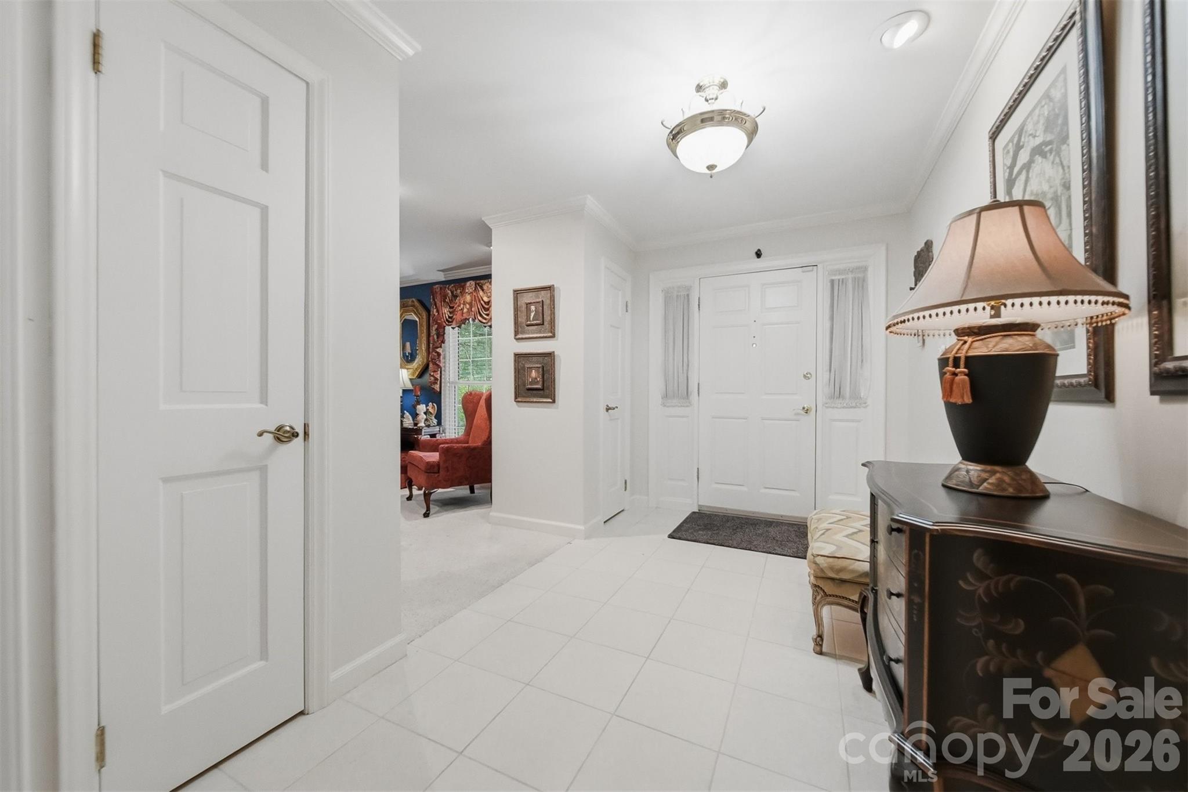
Enjoy effortless main-level living in this beautifully maintained all-brick ranch nestled in Hickory's desirable Lakeland Park neighborhood. This 3-bedroom, 2-bath home offers a spacious and inviting floor plan featuring a formal living room plus an open den, dining area and kitchen designed for comfortable everyday living and entertaining. The light-filled sunroom, complete with a cozy wood-burning stove, is the perfect place to relax year-round, while the den features a gas log fireplace for added warmth and charm. Abundant natural light fills the home, highlighting hardwood floors in the hallway, den and dining area, new carpet in the bedrooms, and tile flooring in the foyer and bathrooms. Recent improvements include a brand-new roof (2026), fresh exterior paint, and a freshly painted storage building. Step outside to enjoy the brick paver patio, perfect for entertaining or relaxing, along with the attached two-car garage. Ideally located just minutes from Lake Hickory, Hickory City Park, and the Hickory Trail, you'll enjoy convenient access to a scenic 10-mile network of walking and biking trails, parks, and outdoor recreation. Whether you're taking an evening stroll along the Riverwalk, enjoying a bike ride, or spending a day on the lake, this location offers the outdoor lifestyle that makes Hickory such a special place to call home. Classic brick construction, thoughtful updates, abundant natural light, and an exceptional location make this Lakeland Park home one you won't want to miss.

$2,655/mo

Est. mortgage payment based on a $399,000 home price.

All estimates are provided by Luxury Presence for informational purposes only. Actual amounts may vary.

Additional information

MLS® ID
4407511

Interior Features

Bedrooms
3
Bathrooms
2
Fireplace
Yes
Cooling
Yes
Heating
Yes
Basement
No

Exterior Features

Lot Size
0.47 Acres

Other Property Details

Garage
Yes
55+/Senior Community
No

Listings courtesy of Canopy MLS as distributed by MLS GRID

All information deemed reliable but not guaranteed and should be independently verified. All properties are subject to prior sale, change or withdrawal. Neither listing broker(s) nor shall be responsible for any typographical errors, misinformation, misprints and shall be held totally harmless. Properties displayed may be listed or sold by various participants in the MLS.

Based on information submitted to the MLS GRID as of 5:35 PM UTC on 10/2/2026. All data is obtained from various sources and may not have been verified by broker or MLS GRID. Supplied Open House Information is subject to change without notice. All information should be independently reviewed and verified for accuracy. Properties may or may not be listed by the office/agent presenting the information.

©2026 Canopy MLS . All rights reserved.

DMCA Notice

Powered by Luxury Presence